
Sold
Listing Courtesy of: Arizona Regional MLS / Listed By: Suzanne Alliano, Coldwell Banker Realty - Contact: 6232663550
10502 W Swayback Pass Peoria, AZ 85383
Sold on 02/10/2026
$627,000 (USD)
Description
Sold Date:
02/10/2026
02/10/2026
Taxes
$3,103
$3,103
Lot Size
7,908 SQFT
7,908 SQFT
Type
Single-Family Home
Single-Family Home
Year Built
2017
2017
Style
Contemporary, Ranch
Contemporary, Ranch
County
Maricopa County
Maricopa County
Listed By
Suzanne Alliano, Coldwell Banker Realty, Contact: 6232663550
Bought with
Suzanne Alliano, Berkshire Hathaway Homeservices Arizona Properties
Suzanne Alliano, Berkshire Hathaway Homeservices Arizona Properties
Source
Arizona Regional MLS
Last checked Sep 3 2026 at 2:01 PM GMT+0000
Arizona Regional MLS
Last checked Sep 3 2026 at 2:01 PM GMT+0000
Bathroom Details
Interior Features
- No Interior Steps
- Breakfast Bar
- Eat-In Kitchen
- High Speed Internet
- Pantry
- Full Bth Master Bdrm
- Kitchen Island
- Double Vanity
- Separate Shwr & Tub
- 2 Master Baths
- Granite Counters
- Smart Home
- Walk-In Pantry
Lot Information
- Sprinklers In Front
- Desert Back
- Desert Front
- Auto Timer H2o Front
- Grass Back
- Gravel/Stone Back
- Irrigation Front
- Irrigation Back
Heating and Cooling
- Energy Star Qualified Equipment
- Natural Gas
- Central Air
- Ceiling Fan(s)
- Programmable Thmstat
Pool Information
- Fenced
- Outdoor
Homeowners Association Information
- Dues: $193
Flooring
- Carpet
- Tile
Exterior Features
- Stucco
- Wood Frame
- Roof: Tile
Utility Information
- Sewer: Public Sewer
School Information
- Elementary School: Parkridge Elementary
- Middle School: Parkridge Elementary
- High School: Sunrise Mountain High School
Stories
- 1.00000000
Living Area
- 2,599 sqft
Listing Price History
Date
Event
Price
% Change
$ (+/-)
Jan 23, 2026
Price Changed
$627,000
0%
-$3,000
Jan 14, 2026
Price Changed
$630,000
-1%
-$5,000
Dec 16, 2025
Price Changed
$635,000
-2%
-$10,000
Dec 07, 2025
Price Changed
$645,000
0%
-$3,000
Nov 28, 2025
Price Changed
$648,000
0%
-$1,000
Nov 09, 2025
Price Changed
$649,000
-2%
-$16,000
Nov 02, 2025
Price Changed
$665,000
-1%
-$5,000
Oct 29, 2025
Price Changed
$670,000
-1%
-$5,000
Oct 16, 2025
Listed
$675,000
-
-
Additional Information: Southwest-Litchfield | 6232663550
Disclaimer: Listing Data Copyright 2026 Arizona Regional Multiple Listing Service, Inc. All Rights reserved
Information Deemed Reliable but not Guaranteed.
ARMLS Last Updated: 9/3/26 07:01.
Information Deemed Reliable but not Guaranteed.
ARMLS Last Updated: 9/3/26 07:01.

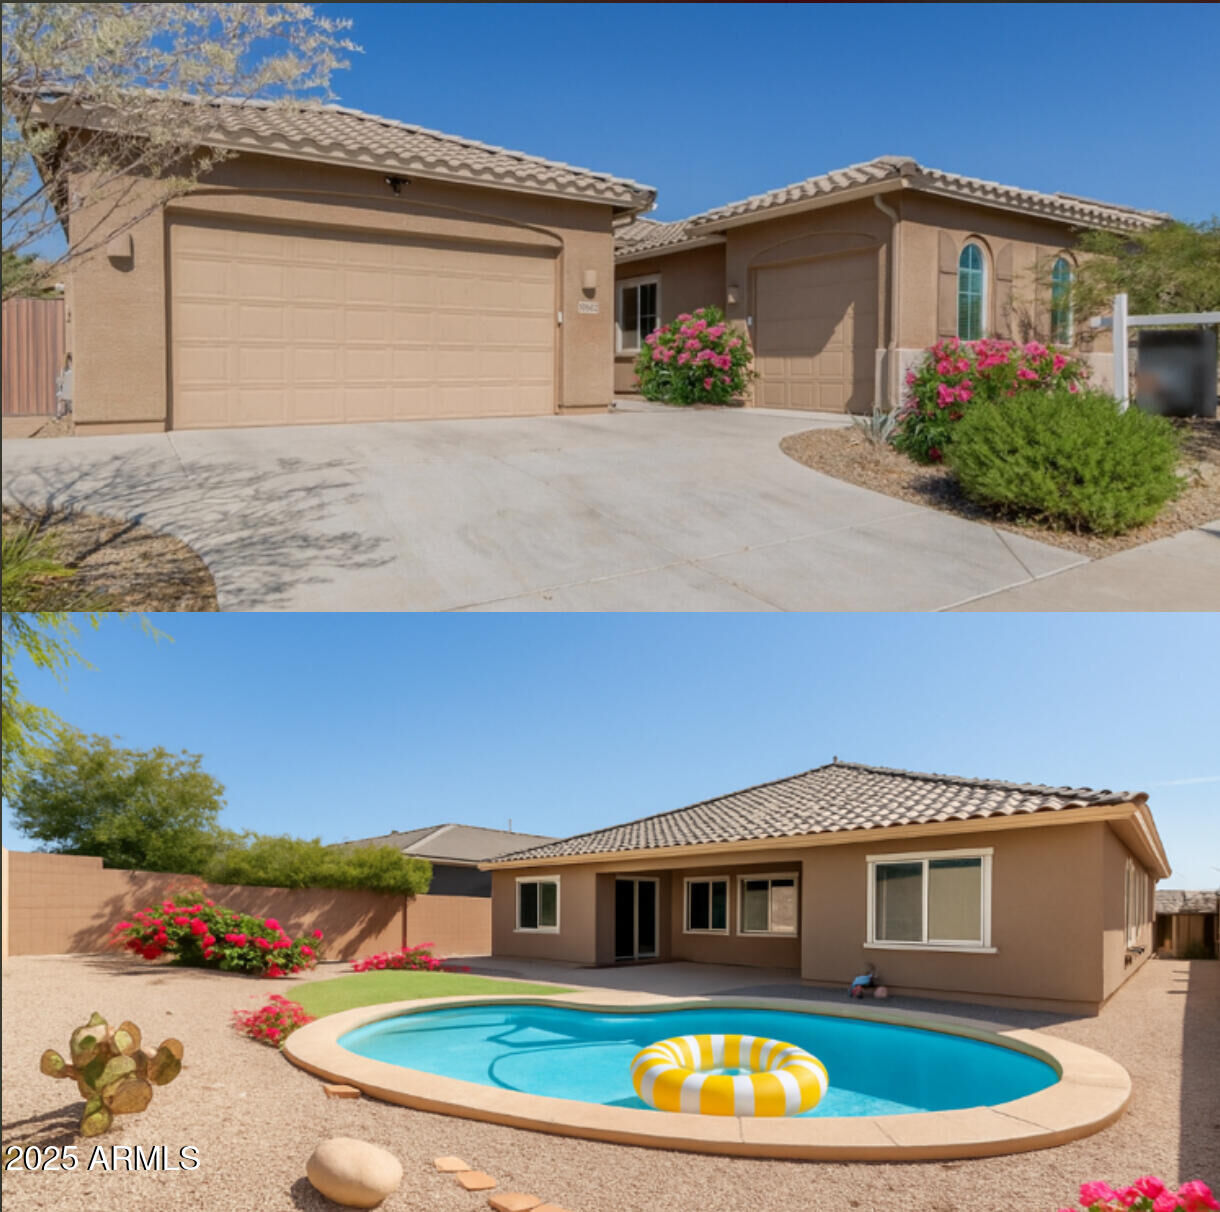
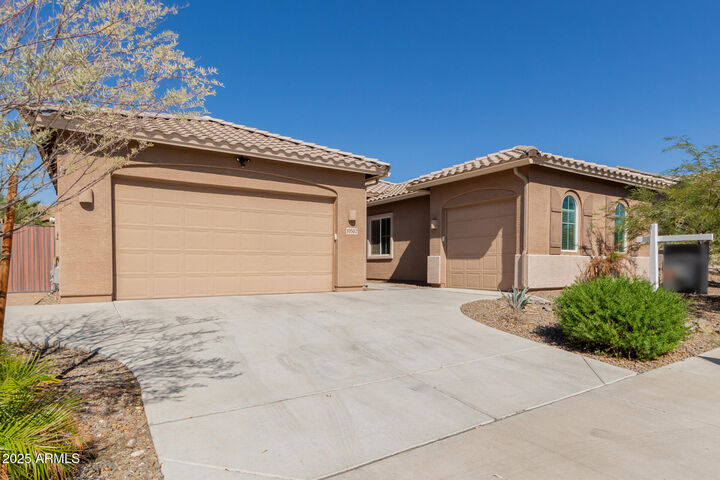
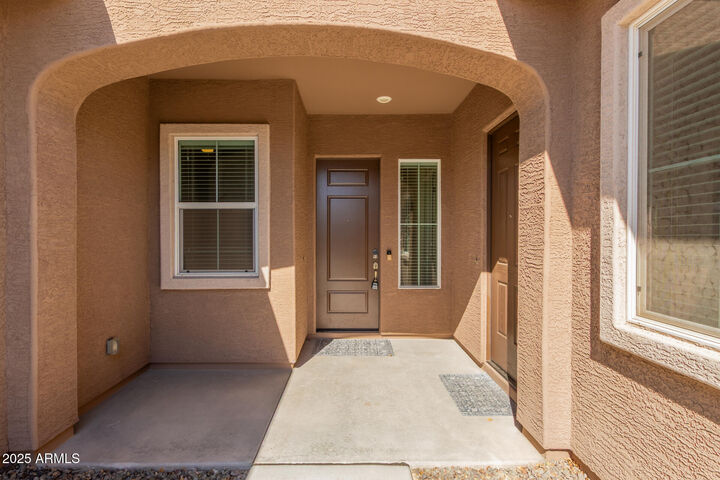
Why wait to build when this stunning move-in-ready home already has it all? Featuring a private suite with its own entrance, kitchen, living room, bedroom, laundry, and garage—perfect for guests, family, or rental income. The main home offers open-concept living, stylish upgrades, and seamless indoor/outdoor flow. Step outside to your resort-style backyard with a sparkling pool and beautifully landscaped entertaining space. Located in a sought-after Peoria neighborhood near top schools, parks, shopping, and freeway access. Seller has purchased another home and is motivated—an incredible opportunity for today's buyer!